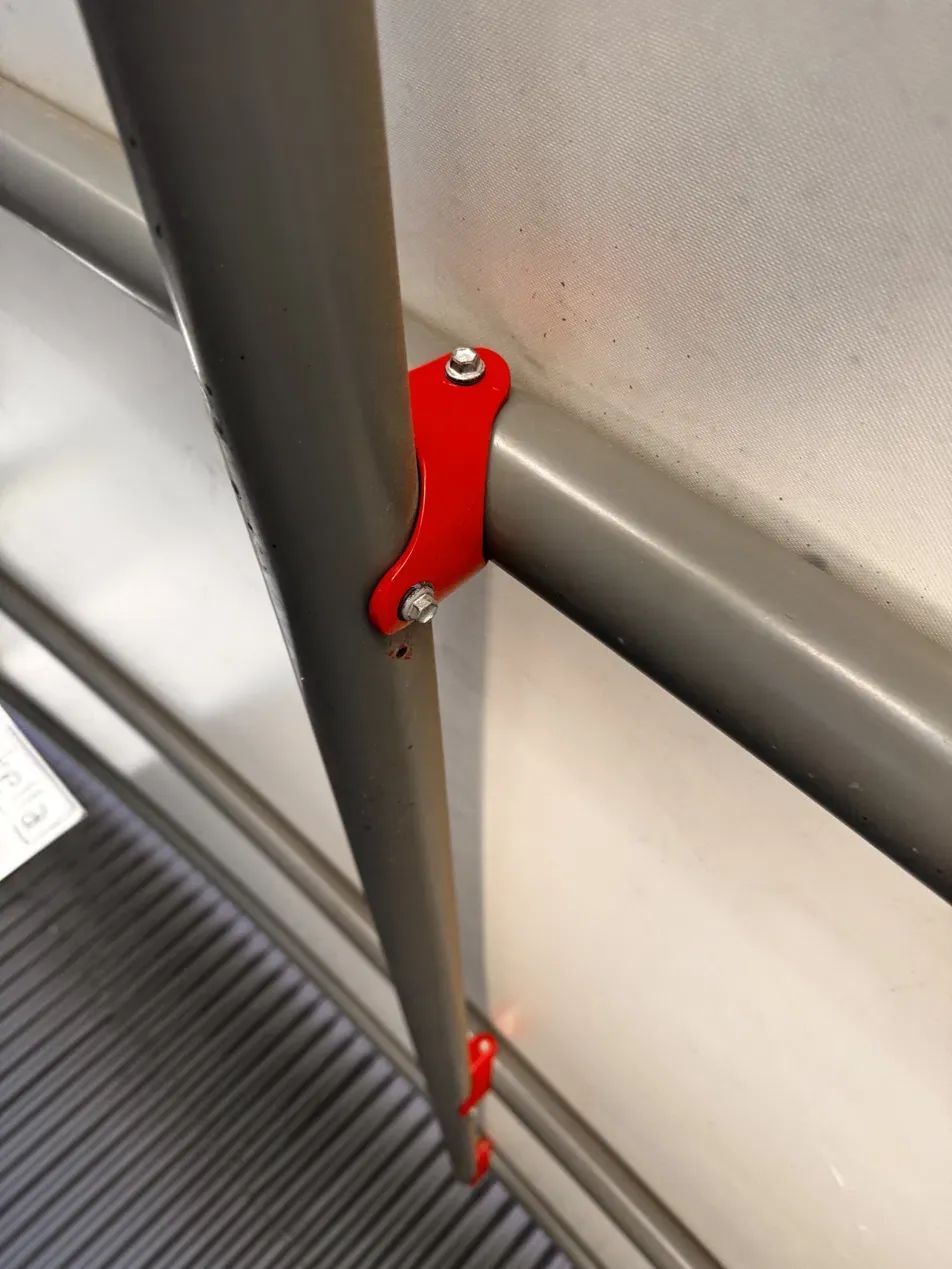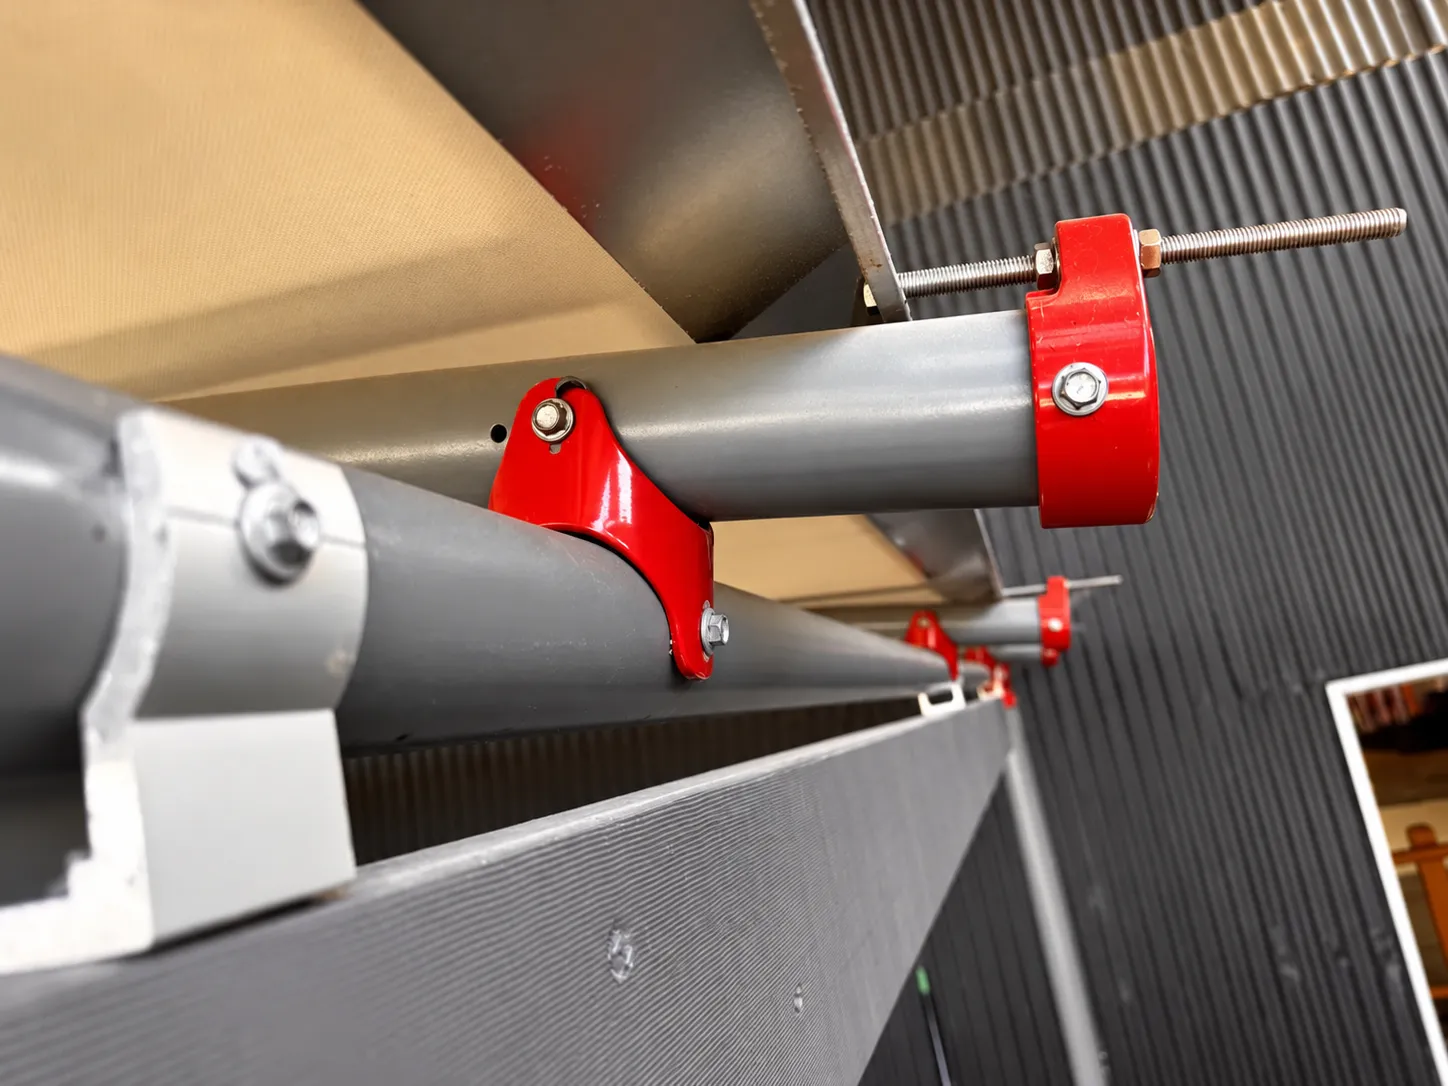
// Industrial Grade Excellence

How It Works

// The Triax System Explained

HOW IT
WORKS

The Triax system is built around a single breakthrough idea: a bracket that can be fixed permanently at any angle, in any direction, without welding. Here’s exactly how it comes together.

// The Core Concept

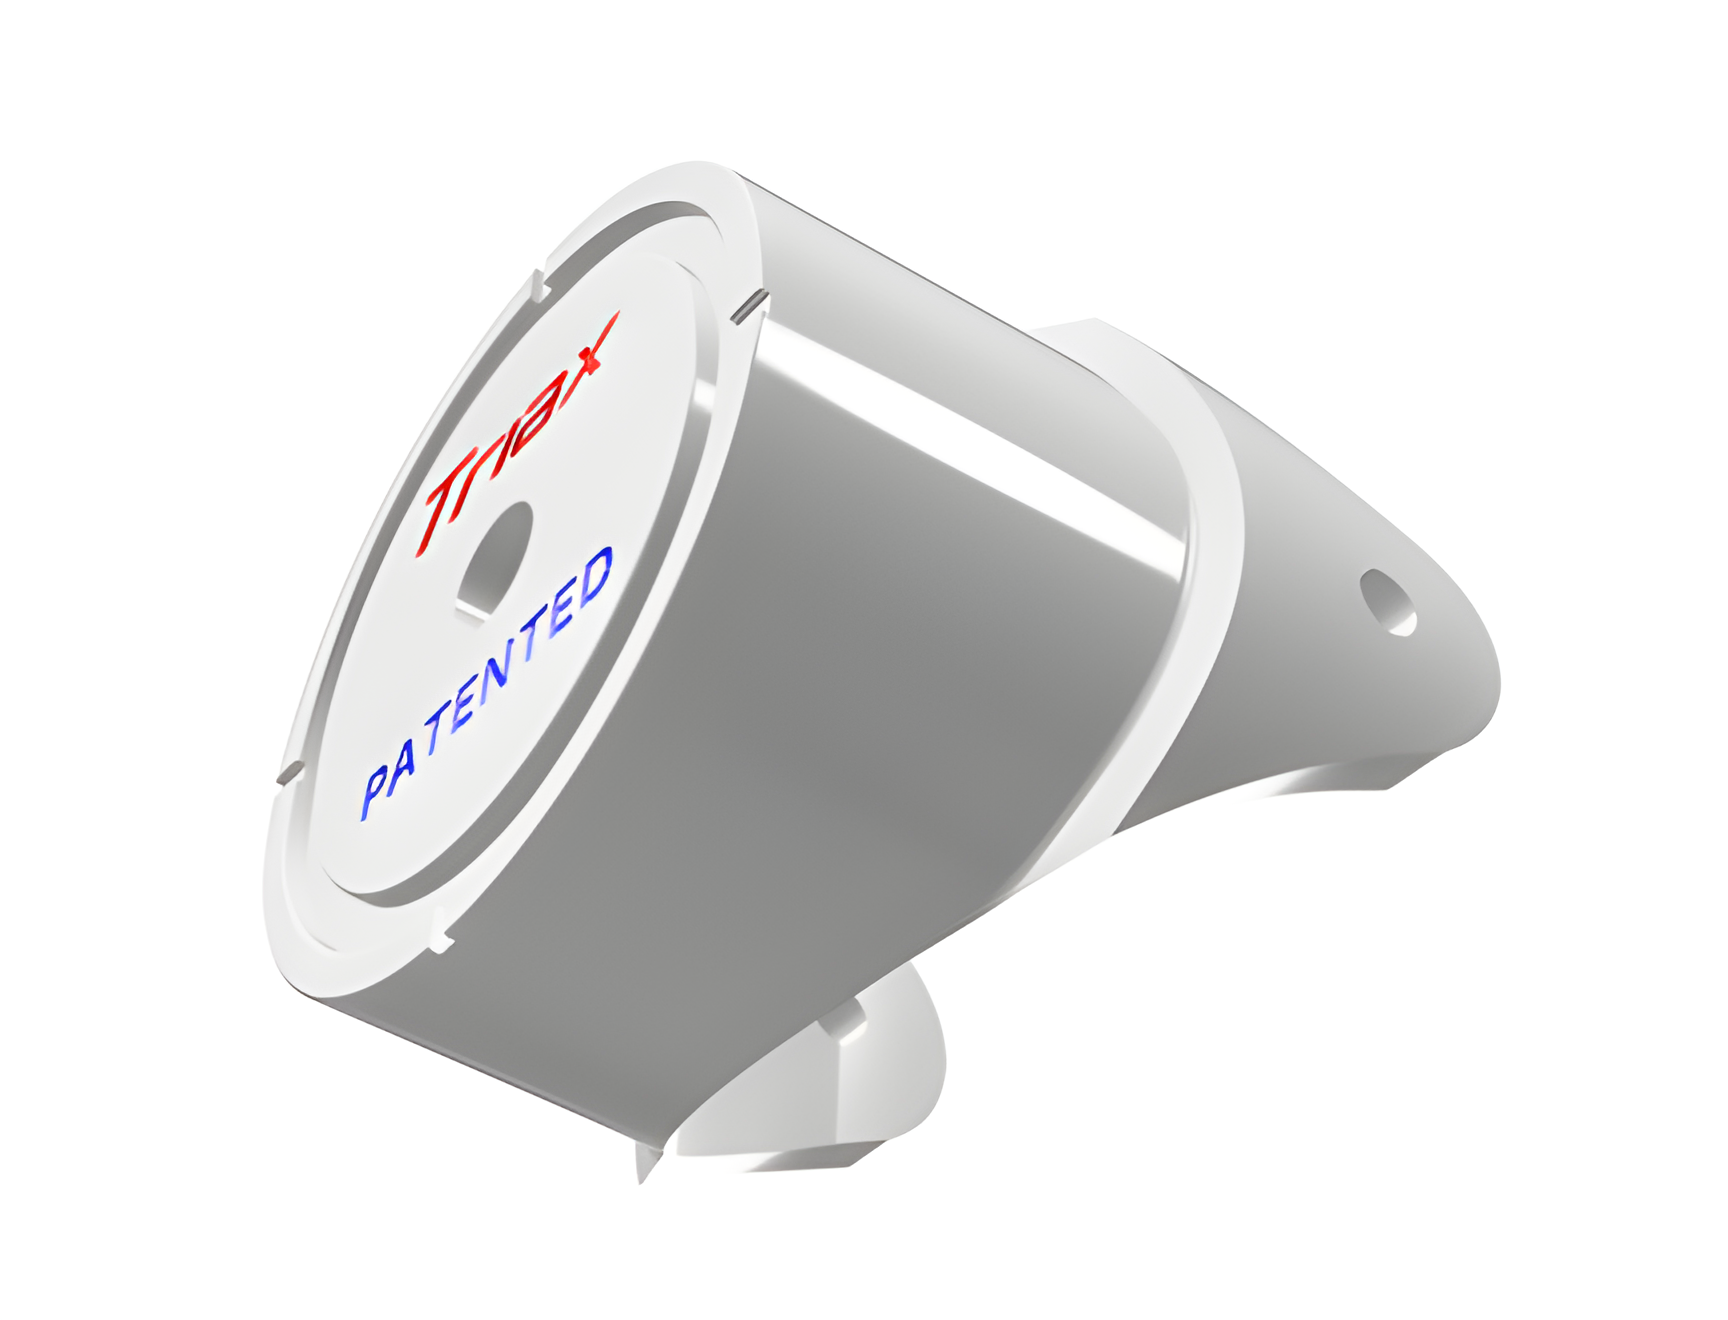
THE T50
BRACKET

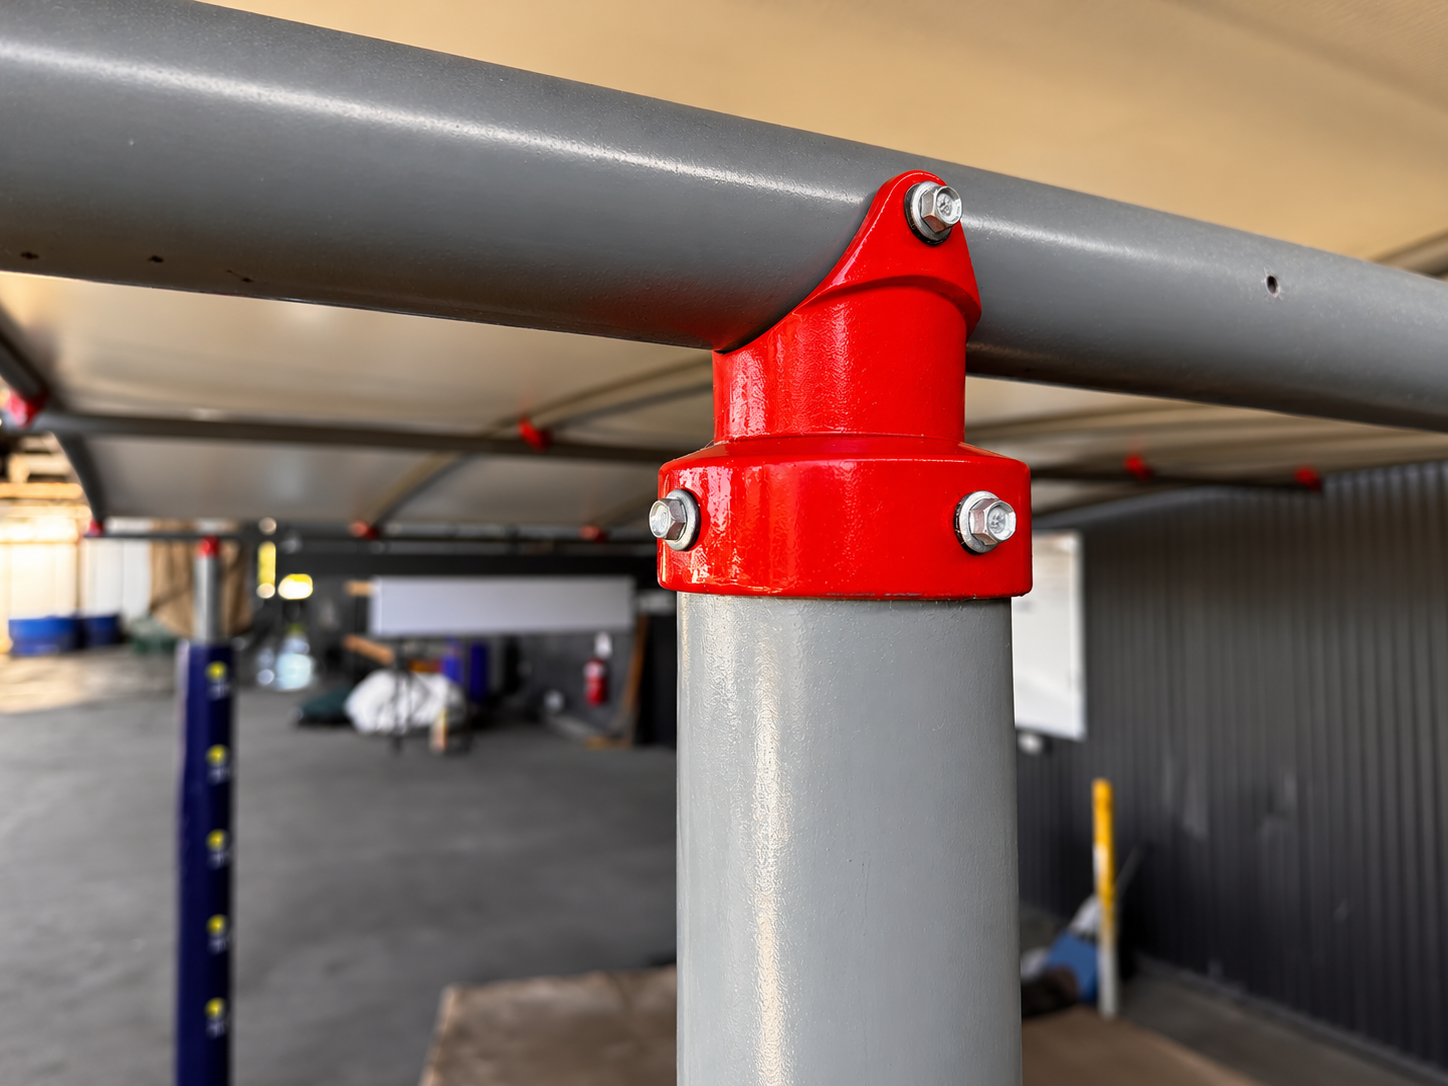
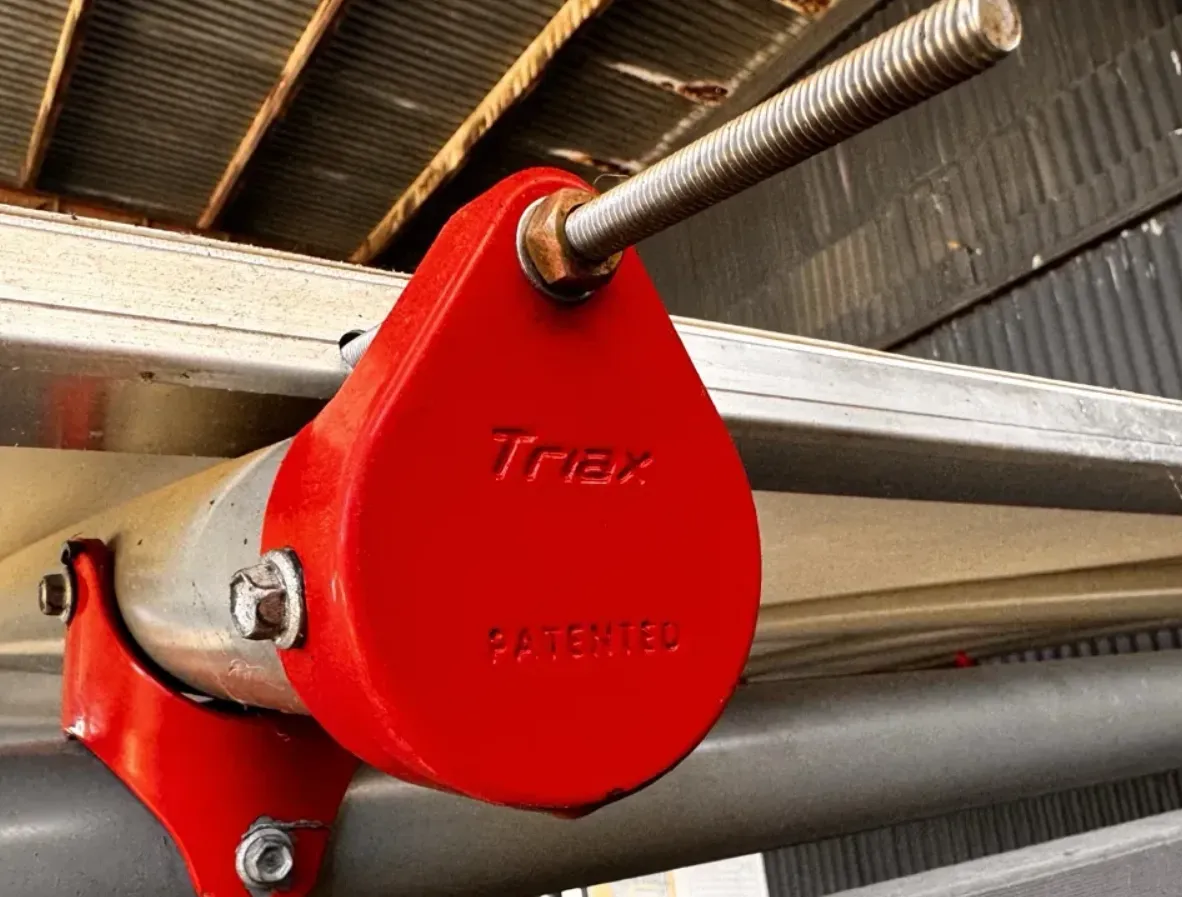
The T50 is a high-pressure die-cast aluminium bracket that forms an adjustable joint — free to rotate in three axes simultaneously. Two T50s placed back-to-back create a coupling that can be permanently fixed at any compound angle.

This is the breakthrough that makes the Triax system possible. Where traditional structures require precise pre-fabrication in a workshop, Triax lets you adapt and adjust on site — then lock it in permanently.
Step 01

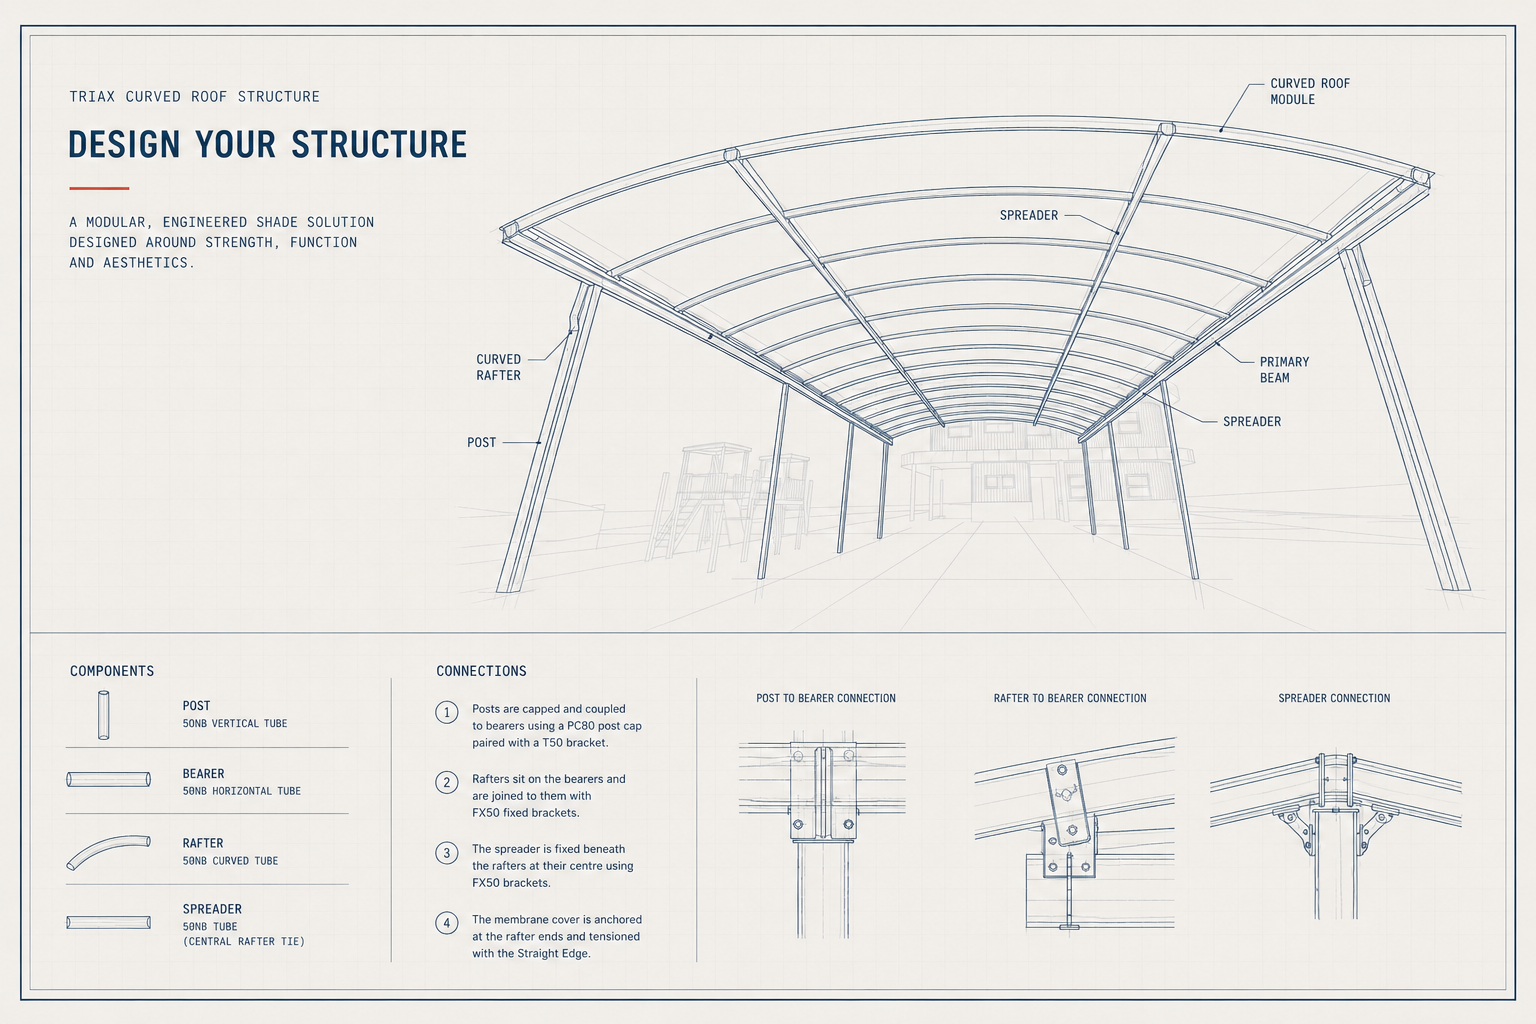
DESIGN YOUR STRUCTURE

Start with your site dimensions and design requirements. The Triax system doesn’t need precise pre-determined angles — rafters and bearers can meet at any angle you choose, and you can make adjustments on the day.
Any rafter angle
Site-adjustable
No pre-cutting
01
Step 02

PLACE YOUR T50 BRACKETS

Two T50 brackets are placed back-to-back on the rafter pipe. Together they form an adjustable coupling that rotates freely in three axes. Position these where the rafter will cross the bearer.
3-axis rotation
Back-to-back placement

02

Step 03

SLIDE ONTO BEARERS

The rafter (with its T50 couplings) slides over the bearer pipe. The coupling can rotate freely at this stage — letting you position the rafter at any angle to the bearer.
Slides freely onto bearer
Adjustable on the day
03
Step 04

SET YOUR ANGLE & LOCK

With the rafter in position, rotate it to the exact angle you need. Once you’re happy, tighten the coupling bolts with a standard socket wrench. That’s a permanent, certified joint.
04
Step 05

FIT MEMBRANE & TENSION

With all rafters locked into position, the waterproof membrane cover is draped over the frame, tensioned, and secured using the EC50 end caps and TSE straight edge extrusions.
05
// Performance Specs

BY THE
NUMBERS

160km/h

Wind Rating
Structures can be engineered and certified for extreme wind regions across Australia.

6m

Max Span
Maximum rafter span between bearers without additional support points.

50NB

Pipe Standard
All Triax components are built around standard 50NB (60.3mm OD) galvanised or aluminium pipe.

// Common Questions

FAQ

Can I install Triax myself?

The Triax system is designed for professional builders, but competent DIYers with structural understanding can handle smaller residential projects. We always recommend engineer certification for structures over 20m².

What membrane material is used?

Triax structures use high-quality PVC-coated polyester membrane, typically Ferrari or Mehler branded. These are UV-stabilised, waterproof, and come with warranties of 10-15 years depending on the grade.

Do I need council approval?

In most Australian jurisdictions, permanent shade structures over a certain size require a building permit. Triax structures can be fully engineer-certified to meet council and building code requirements.

How long does installation take?

A typical residential pergola cover (30-50m²) can be installed in 1-2 days with two people. Larger commercial projects take proportionally longer, but are still dramatically faster than welded alternatives.

High-pressure die-cast aluminium coupling systems for waterproof shade structures. Built for Australia. Built to last.

1300 574 241
info@shadesmart.com.au
36 Denham Road, Tyabb VIC 3913

© 2026 Triax Systems. All rights reserved.